
Awards
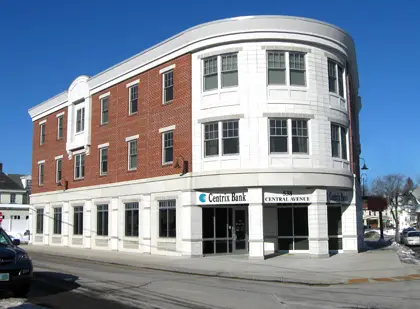
Form Based Code Project, Dover.
Adopted in 2009, Dover has the first Form Based Code in the state of New Hampshire. Yet even while it was being formulated, Summit Land Development saw the possibilities in its philosophy, and proposed a development that would eventually exemplify what a new approach to zoning could and would produce. Form Based code (or Smart
Form Based Code Project, Dover. Read More »
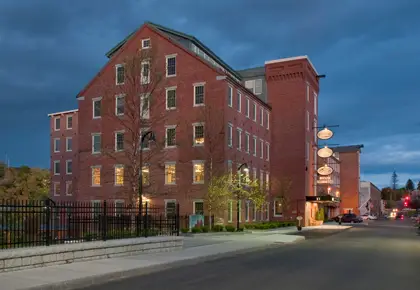
Monadnock Mills No. 2 and No. 6, Claremont.
Considered the most important buildings in Claremont’s historic mill district, these two buildings now form one rehabilitated structure that successfully maintains the integrity of the old features while incorporating modern necessities. In addition, site elements connect the building with the river and also with other parts of the mill district. This mixed-use project (restaurant and
Monadnock Mills No. 2 and No. 6, Claremont. Read More »
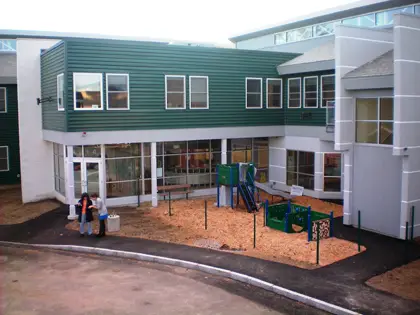
Cross Roads House, Portsmouth.
Cross Roads House provides emergency shelter and social services for thousands of individuals and families each year. Before this project, the shelter was a collection of inefficient buildings dating back to the 1920′s. The project is a new building, providing more privacy, opportunities for segregated populations (ie men, women, families), is handicapped-accessible, and can seat
Cross Roads House, Portsmouth. Read More »
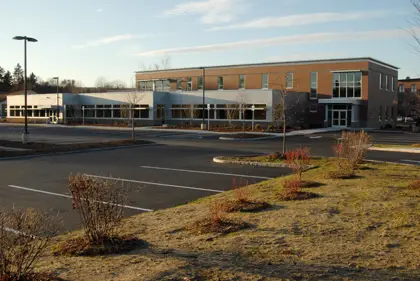
The Greenlands Development at Horseshoe Pond in Concord.
Weston Solutions were true visionaries to be able to turn this blighted property – on a brownfields site – into the site of a LEED-certified building to be proud of. During the construction of the building, students at NHTI’s Architectural Engineering Technologies program were able to experience design and construction in a real-life situation, and
The Greenlands Development at Horseshoe Pond in Concord. Read More »
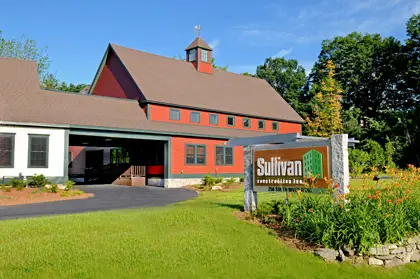
The Sullivan Construction Headquarters building in Bedford, NH.
The Sullivan Construction building combines high quality and sustainably energy-efficient renovation with preservation of key components of the old structure, and when approved by the USGBC (pending) will the be the first “Platinum certified”, Commercial Interiors Building in the US. In addition, the Sullivan team has used this building as an education tool for the
The Sullivan Construction Headquarters building in Bedford, NH. Read More »
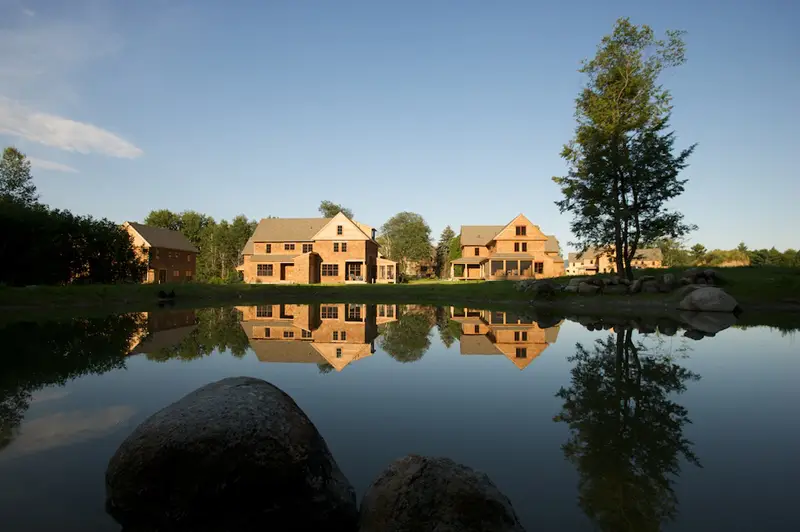
Nubanusit Neighborhood and Farm, Peterborough
Nubanusit Neighborhood and Farm, Peterborough. Nubi River Partners, Owners. Designed by O’Neil Pennoyer Architects and CM’d by Bruss Construction. This outstanding project is an innovative planned community approach to living, with multiple sustainable design and construction elements. The project preserved the agricultural land, minimized infrastructure and created a safe pedestrian environment for its residents. In
Nubanusit Neighborhood and Farm, Peterborough Read More »
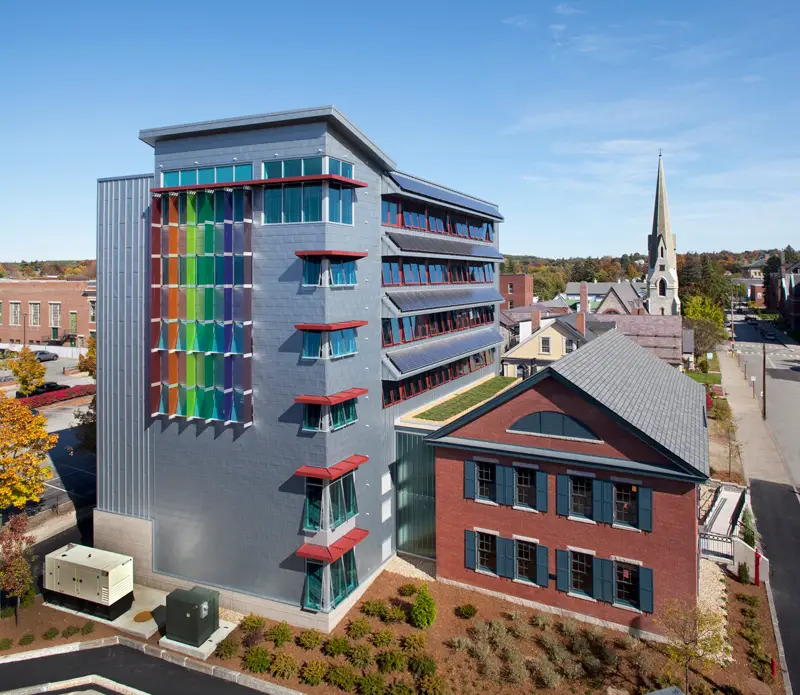
88 Lowell Street, Manchester
88 Lowell Street, Manchester. NH Institute of Art, Owner. Designed by Dennis Mires, The Architects, and CM’d by Milestone Engineering and Construction, this project not only saved and re-used Manchester’s first high school building, but the new addition provides needed housing for students. The completed building utilized numerous sustainable features including a vegetated roof and
88 Lowell Street, Manchester Read More »
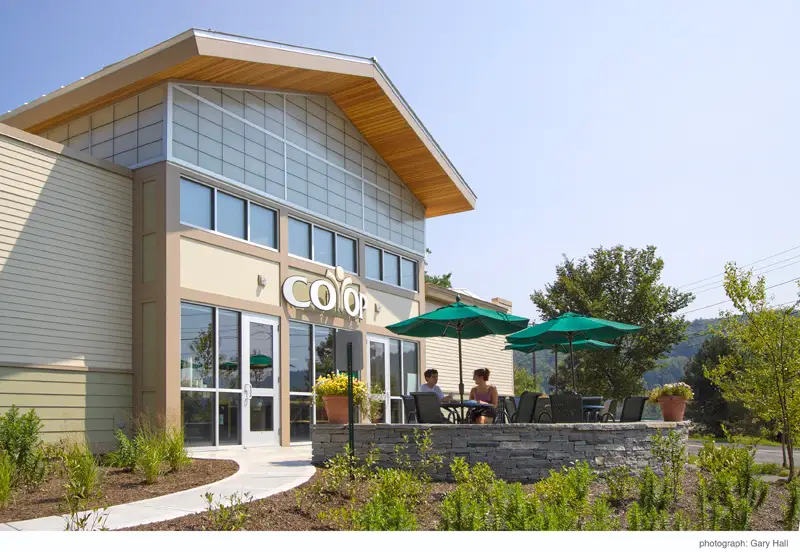
Hanover Co-op Community Market
Hanover COOP Community Market. Hanover Consumer Cooperative Society, Owner, designed by UK Architects (with support from ORW Landscape Architects, Engineering Ventures, and others and GC’d by Trumbull-Nelson). The project lies just a bit south of the town center, and was designed to be biked to and walked to easily, with links to neighborhoods. Not only
Hanover Co-op Community Market Read More »